|
Jim Carroll Sales Representative 905-575-5478 | RE/MAX Escarpment Realty 1595 Upper James St., Suite 101 | Hamilton 
|

|

|
Jim Carroll Sales Representative 905-575-5478 | RE/MAX Escarpment Realty 1595 Upper James St., Suite 101 | Hamilton
|
|
|
| |
|
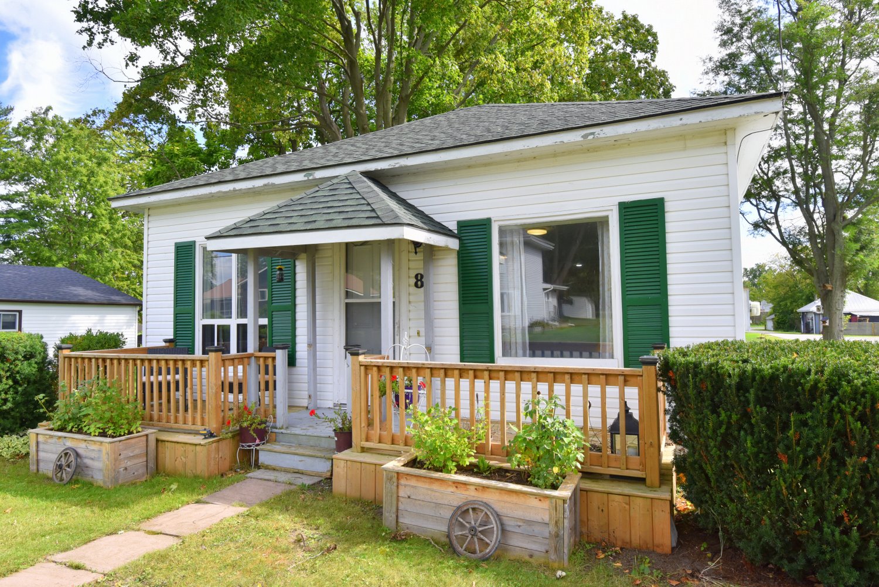
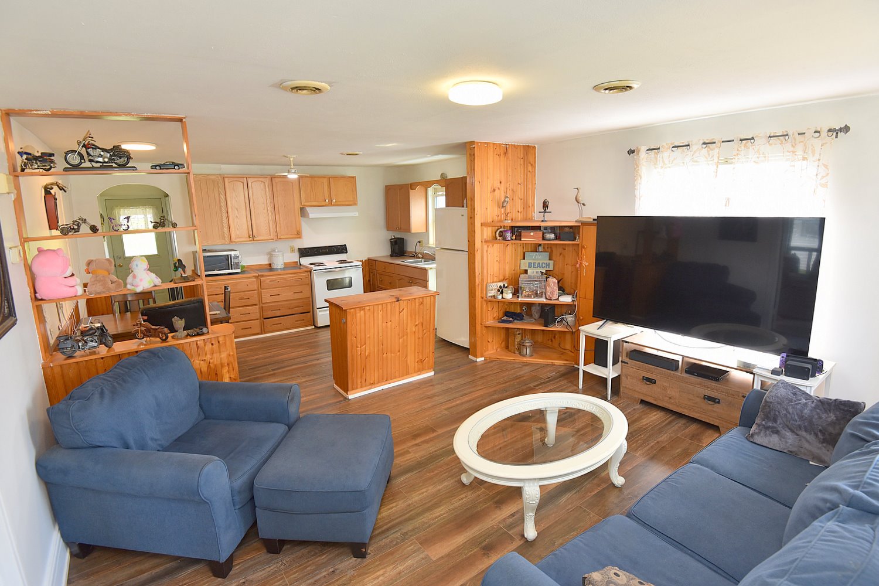
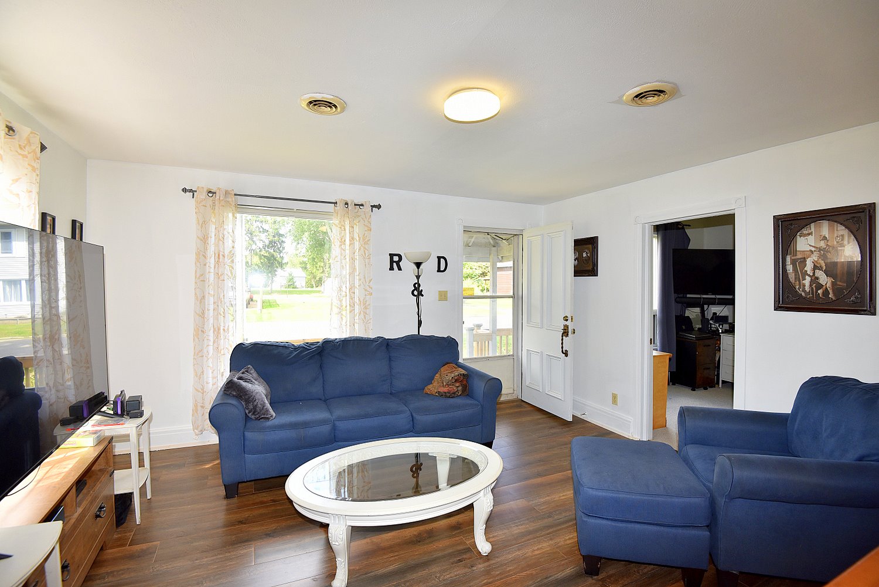
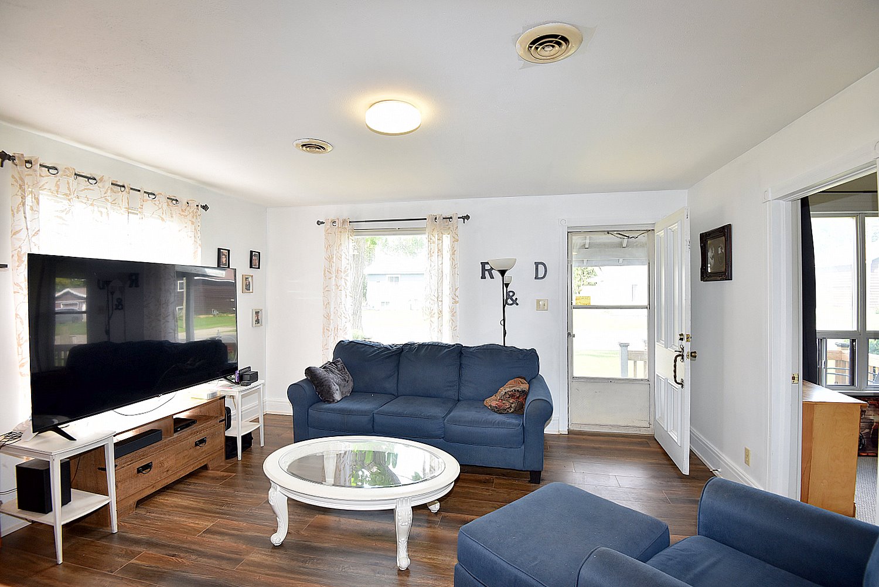
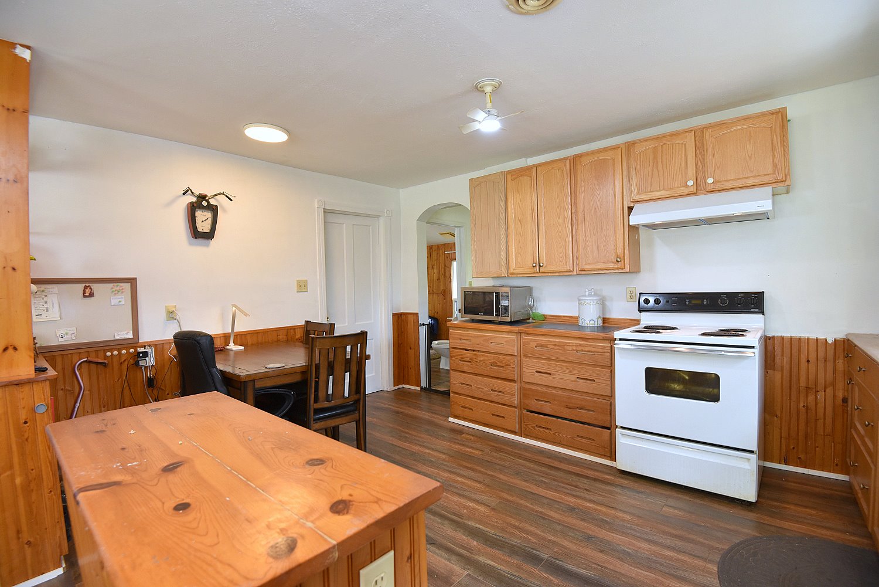
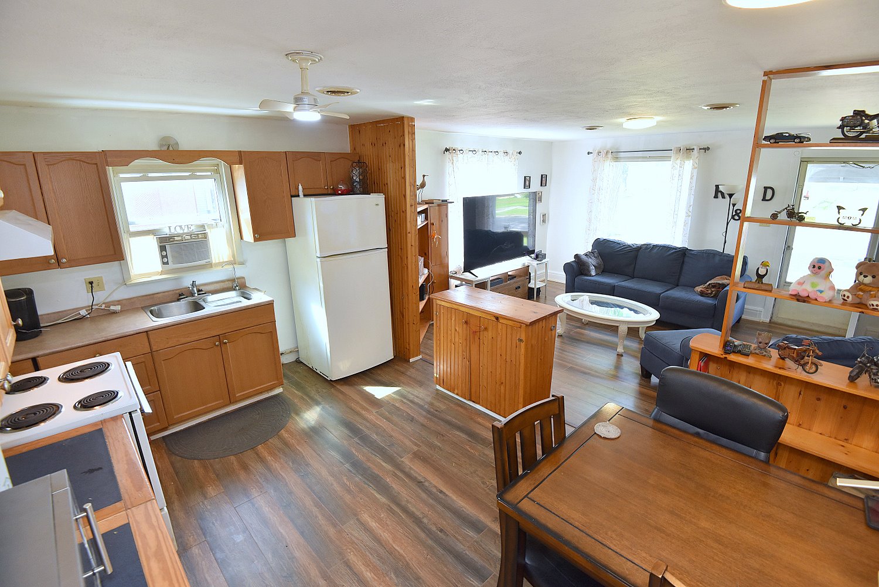
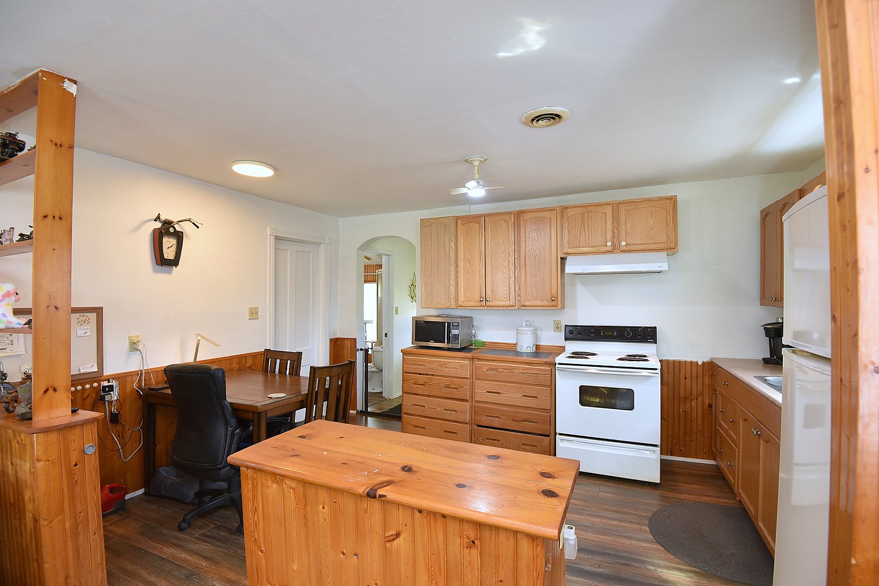
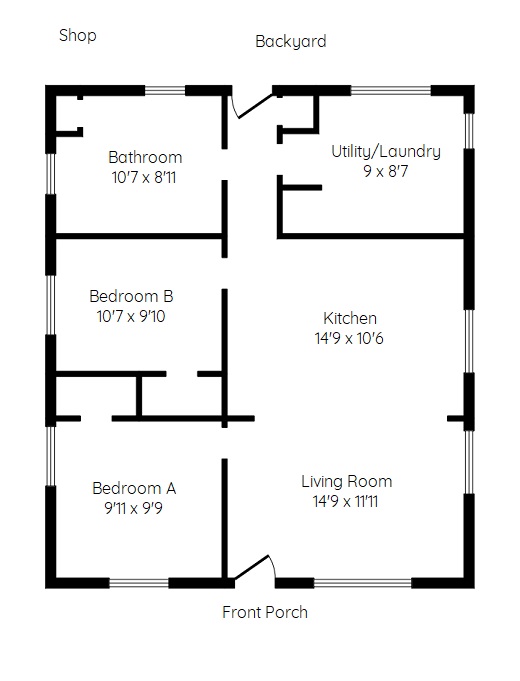
Main Level Living Room 14'9 x 11'11 (4.50m x 3.63m) Kitchen 14'9 x 10'6 (4.50m x 3.20m) Bedroom A 9'11 x 9'9 (3.02m x 2.97m) Bedroom B 10'7 x 9'10 (3.23m x 3.00m) 4 Piece Bathroom 10'7 x 8'11 (3.23m x 2.72m) Utility/Laundry 9 x 8'7 (2.74m x 2.62m) |
|
|
Jim Carroll Sales Representative 905-575-5478 | www.jcarroll.ca RE/MAX Escarpment Realty 1595 Upper James St., Suite 101 | Hamilton
|