|
Elsie Anderson Sales Representative 905-639-3355 | Coldwell Banker Burnhill Realty 514 Guelph Line | Burlington 
|

|

|
Elsie Anderson Sales Representative 905-639-3355 | Coldwell Banker Burnhill Realty 514 Guelph Line | Burlington
|
|
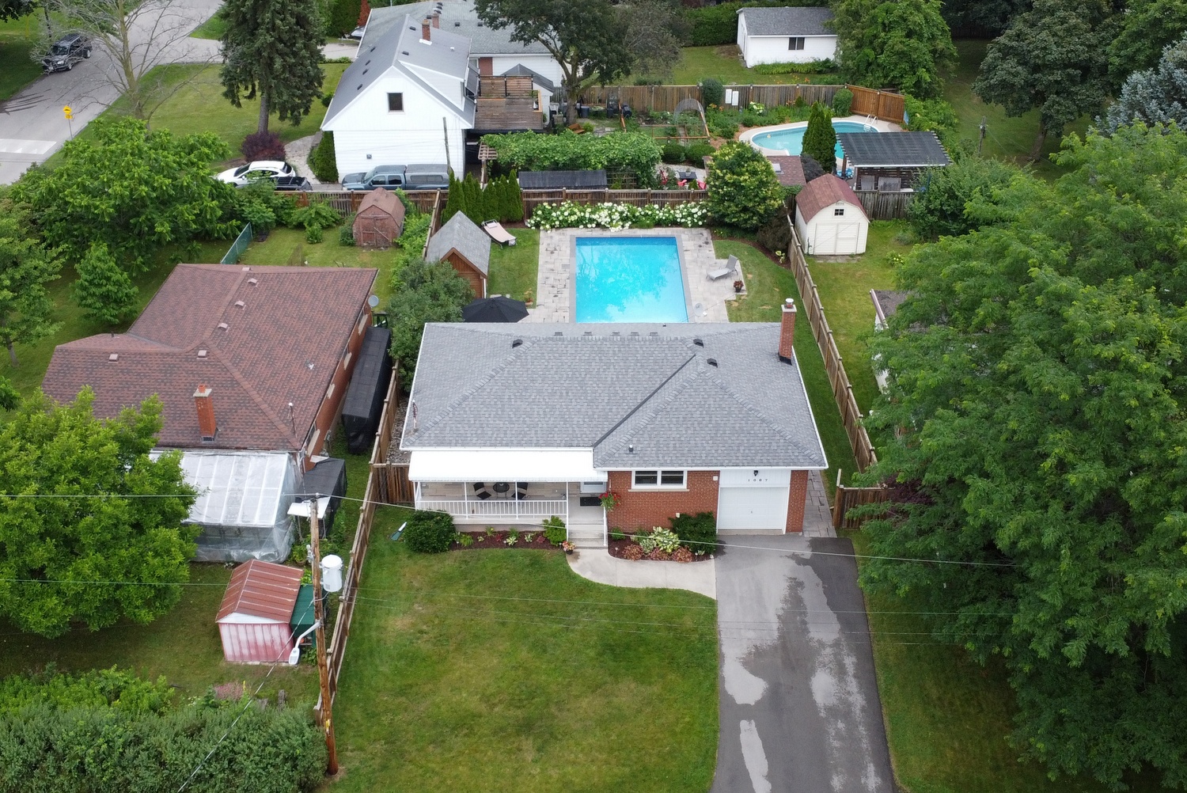
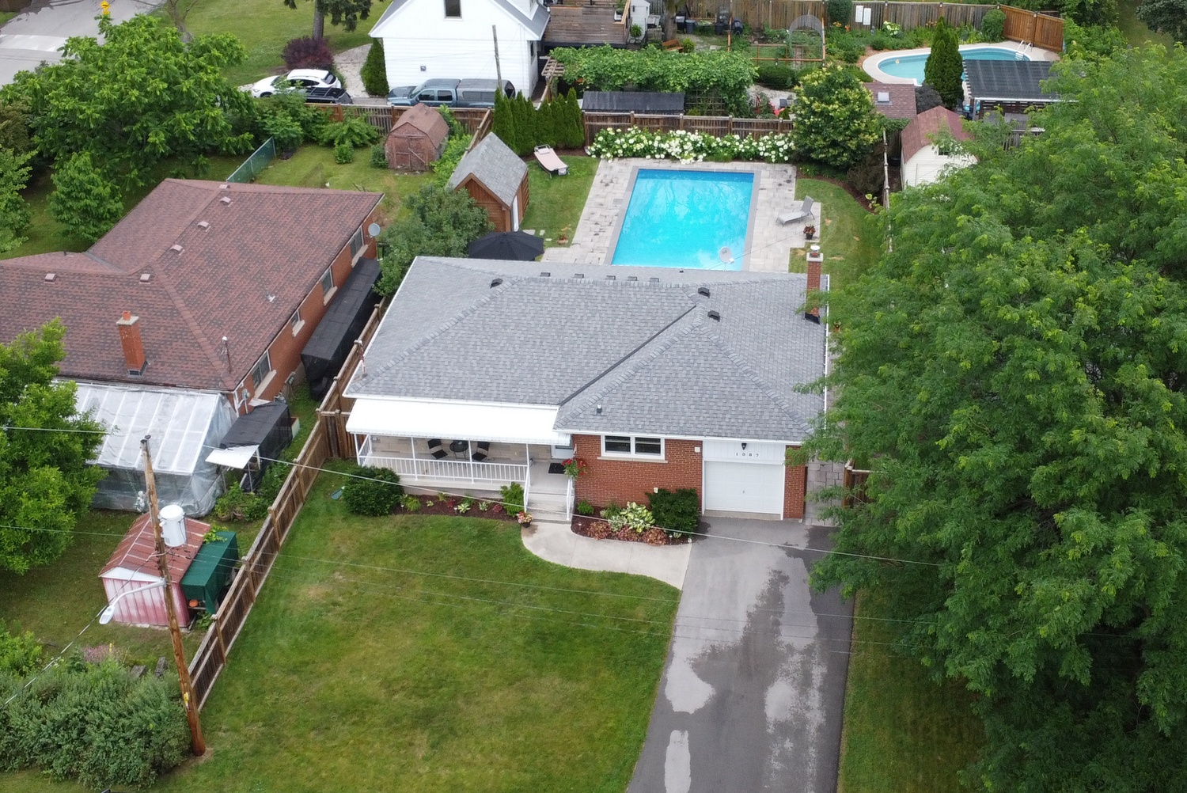
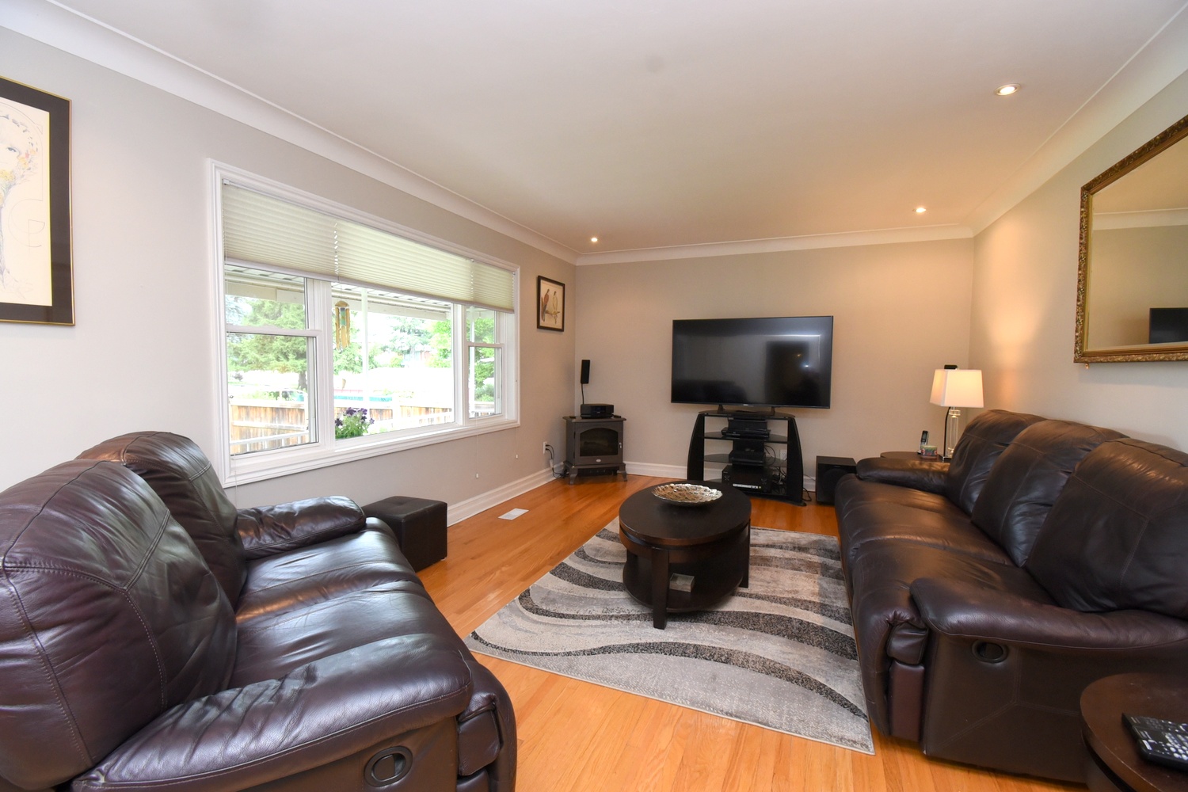
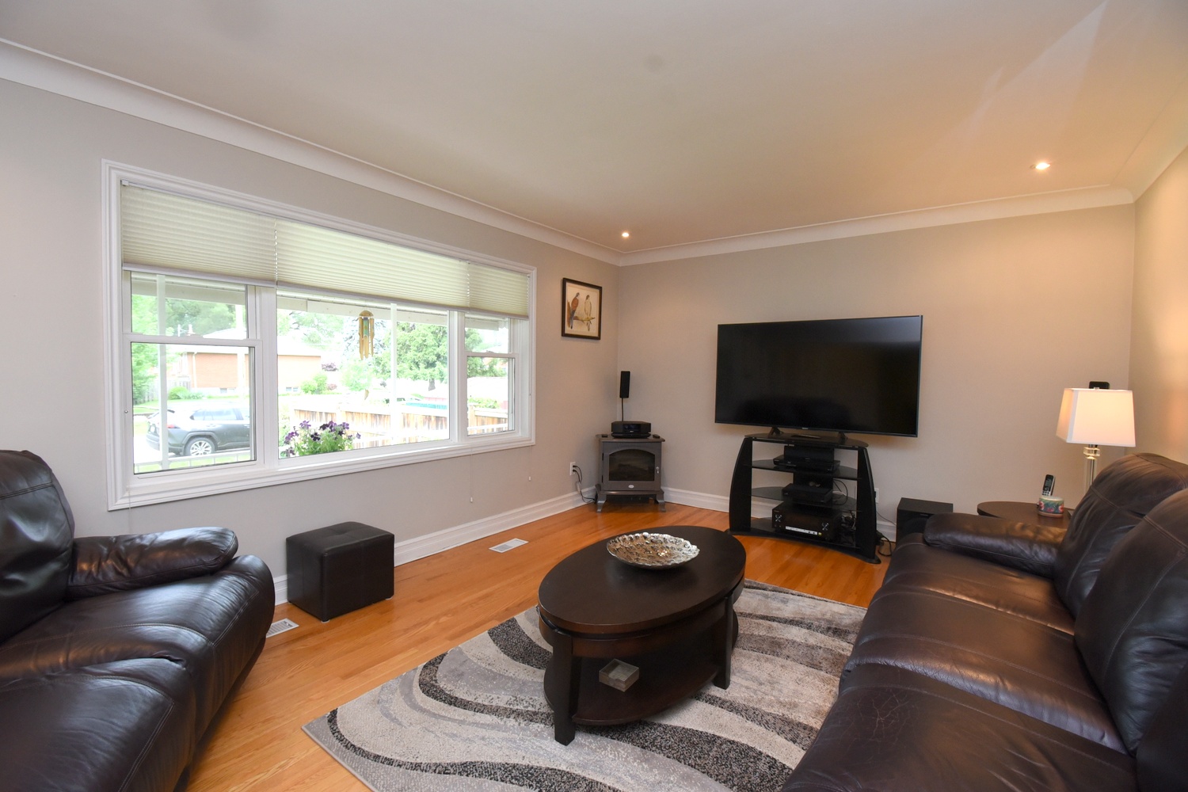
|
| |
|
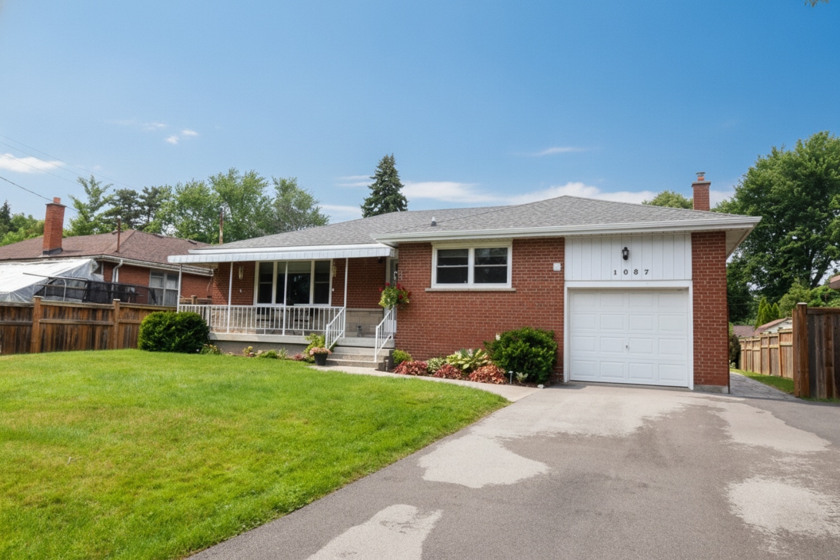
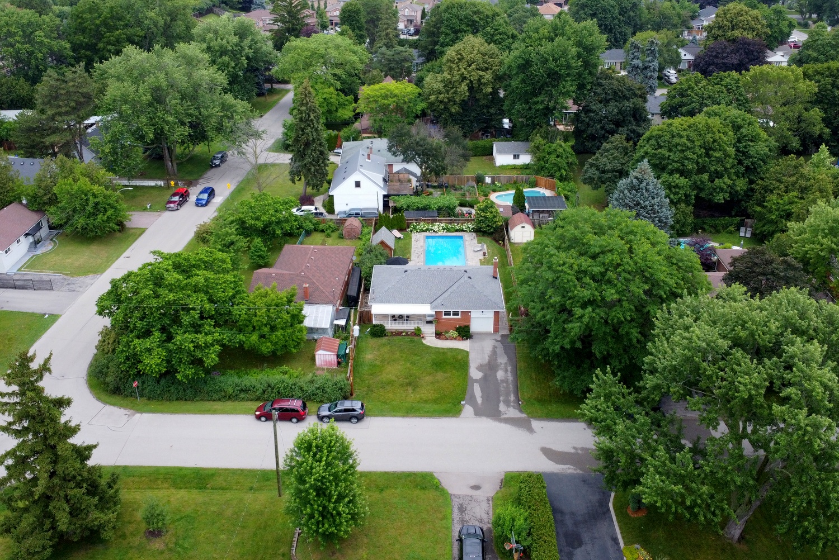
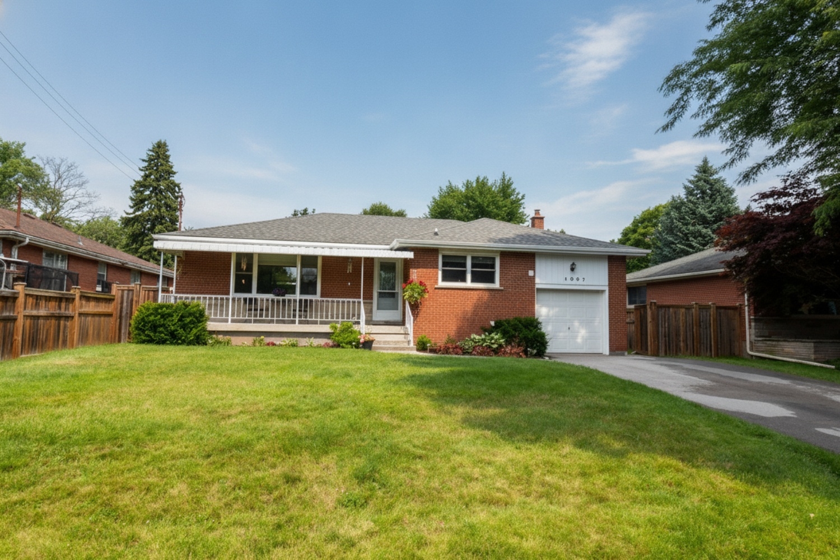
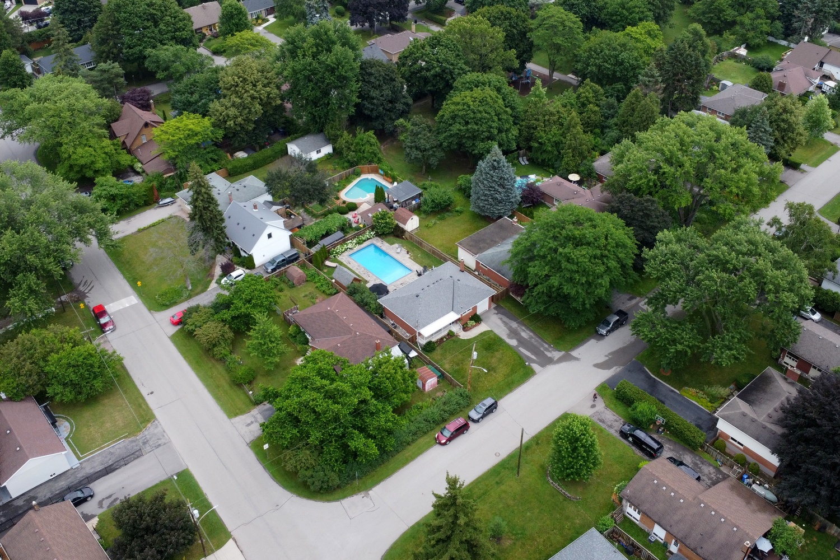
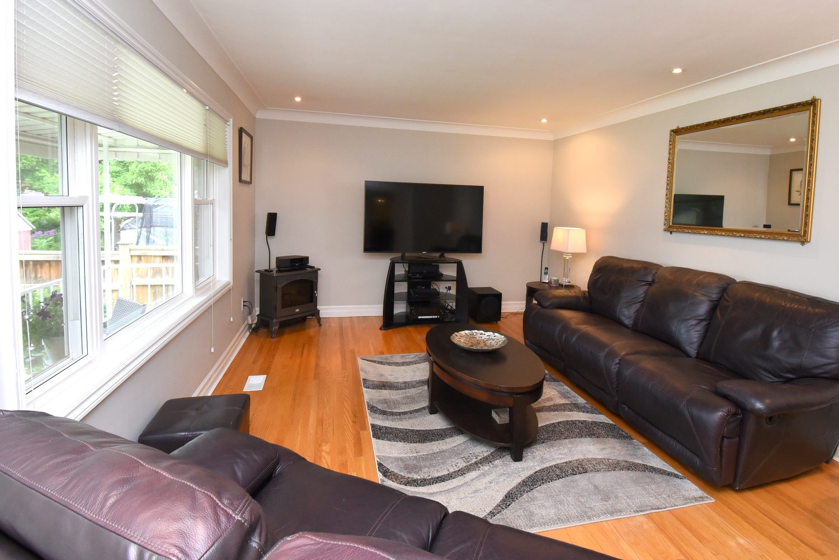
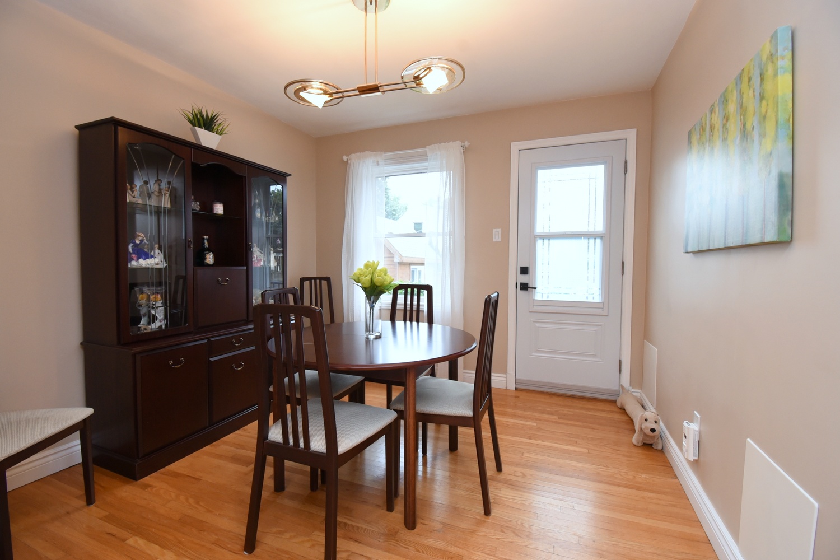
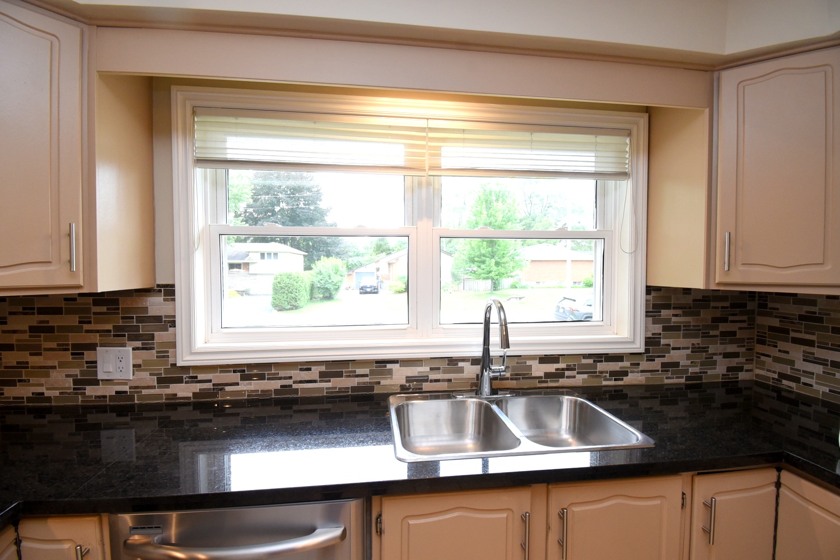
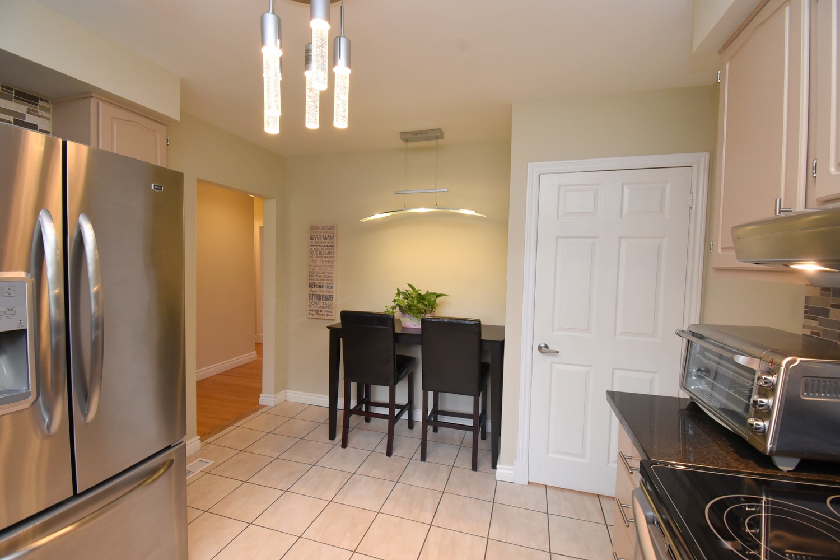
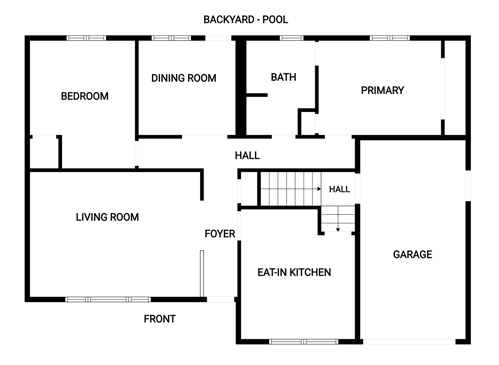
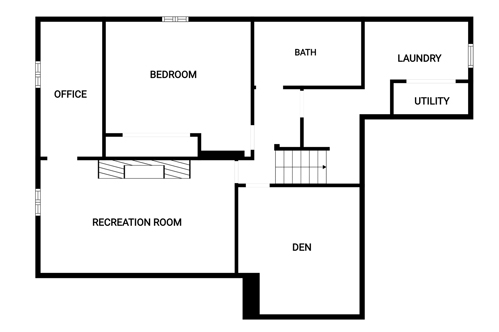
Above Grade Square Footage: 1180 sqft (109.62m²) Below Grade Finished Space: 910 sqft (84.54m²) Main Level Living Room 17'10 x 12'6 (5.44m x 3.81m) Kitchen 13'2 x 10'9 (4.01m x 3.28m) Foyer 12'10 x 4' (3.91m x 1.22m) Dining Room 10'2 x 10' (3.10m x 3.05m) Bedroom 14'3 x 10' (4.34m x 3.05m) Bedroom 13'6 x 11' (4.11m x 3.35m) Bathroom 5P 10' x 7'9 (3.05m x 2.36m) Hallway 22' x 3'2 (6.71m x 0.97m) Lower Level Rec Room 20'4 x 12' (6.20m x 3.66m) Office 13'3 x 6'4 (4.04m x 1.93m) Bedroom 14'8 x 13'4 (4.47m x 4.06m) Bathroom 4P 11'4 x 6' (3.45m x 1.83m) Storage Den 12' x 12'6 (3.66m x 3.81m) Utility - Laundry 10' x 9' (3.05m x 2.74m) Lower Storage 9' x 6'8 (2.74m x 2.03m) |
|
|
Elsie Anderson Sales Representative 905-639-3355 | Coldwell Banker Burnhill Realty 514 Guelph Line | Burlington
|