|
Tito Huynh Sales Representative 905-845-9180 | Century 21 Miller Real Estate 467 Speers Road | Oakville 
|

|
Tito Huynh Sales Representative 905-845-9180 | Century 21 Miller Real Estate 467 Speers Road | Oakville
|
|
| |
|
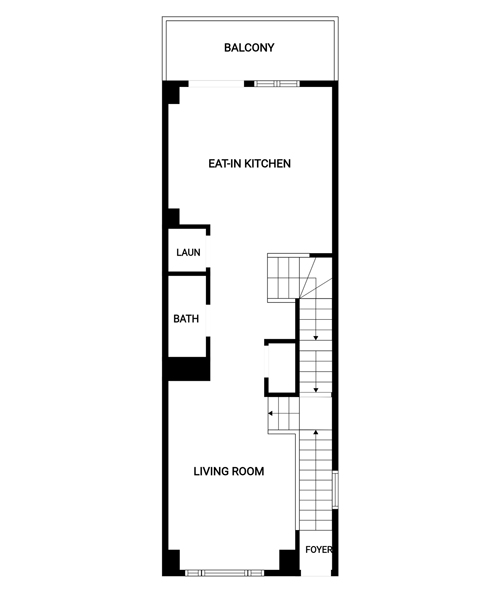
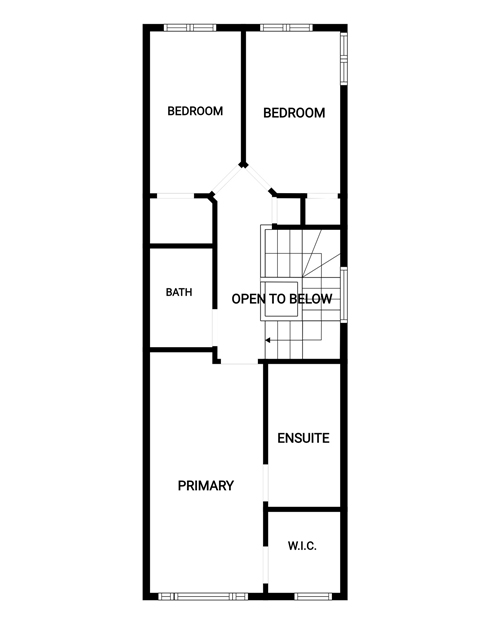
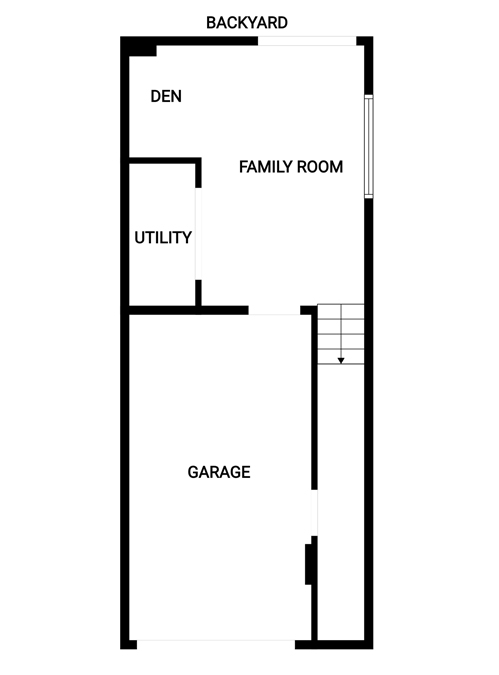
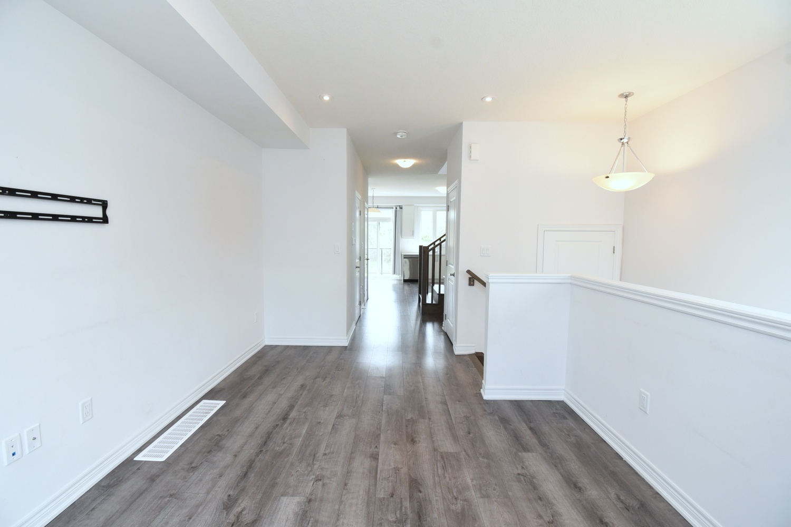
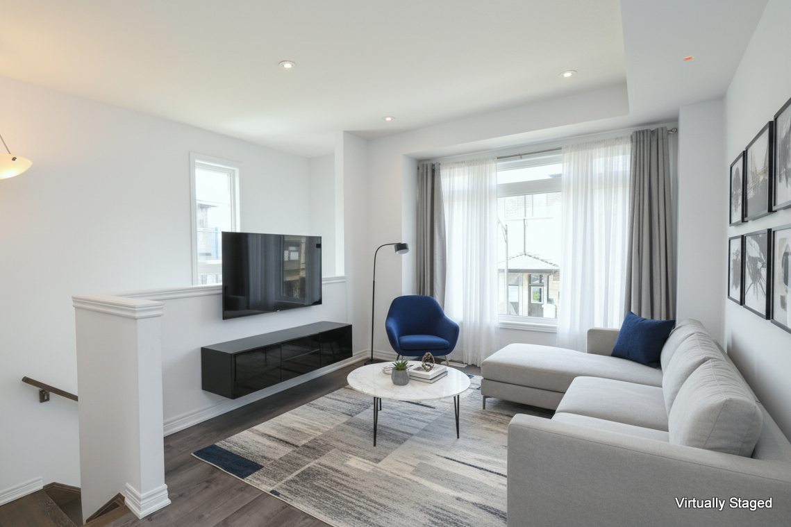
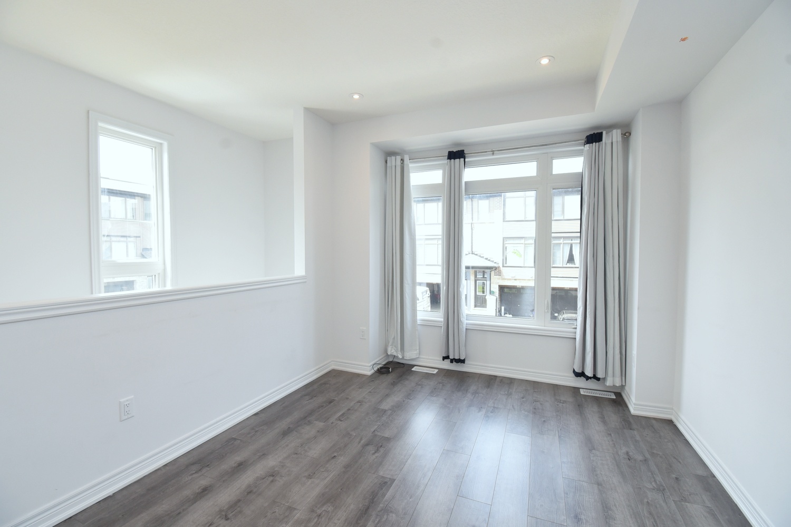
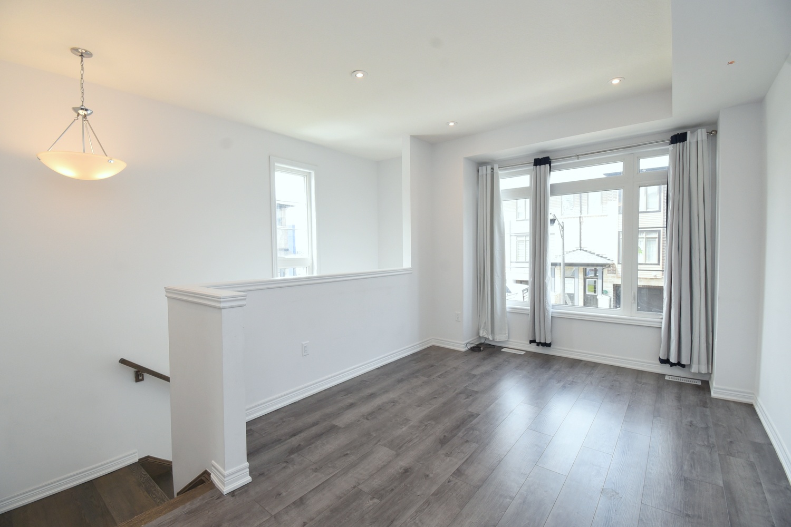
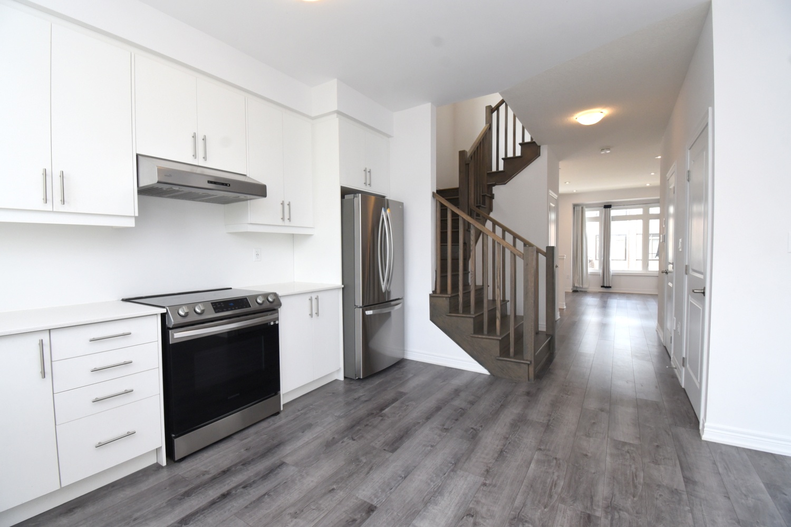
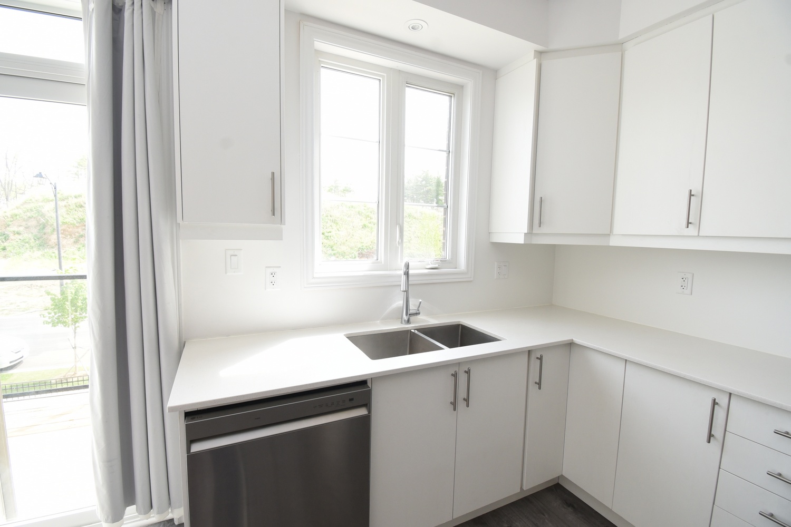
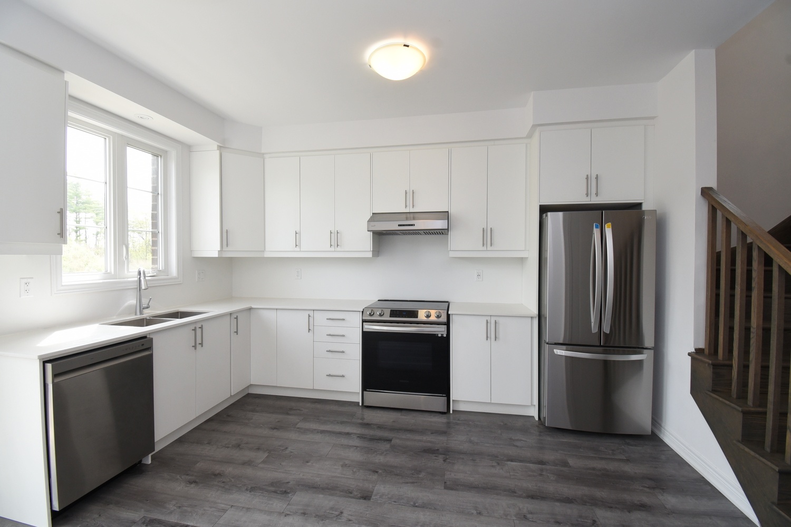
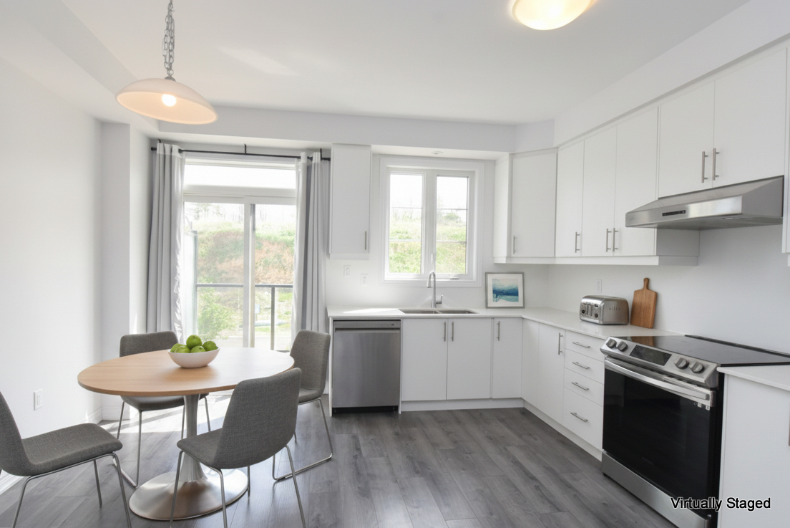
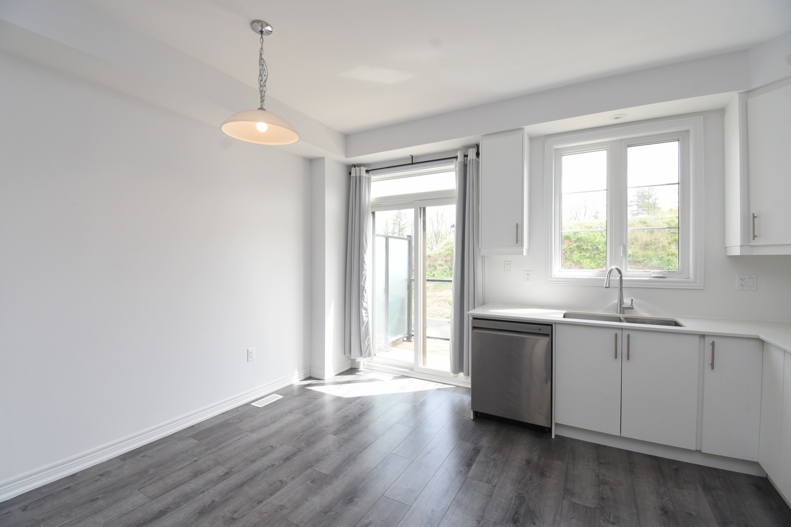
Above Grade Square Footage: 1590 sqft (147.71m²) Main Level Living Room 16'8 x 10'5 (5.08m x 3.18m) Eat In Kitchen 14'4 x 13'9 (4.37m x 4.19m) Landing 10'10 x 10'10 (3.30m x 3.30m) Powder Room 2P 6'8 x 3' (2.03m x 0.91m) Laundry 3' x 3' (0.91m x 0.91m) Foyer 12' x 3'6 (3.66m x 1.07m) Balcony * 15' x 5'6 (4.57m x 1.68m) Upper Level Primary Bedroom 16'6 x 9' (5.03m x 2.74m) WIC 5' x 5'11 (1.52m x 1.80m) Ensuite 3P 8'6 x 5' (2.59m x 1.52m) Bedroom 11'9 x 7' (3.58m x 2.13m) Bedroom 11'5 x 7' (3.48m x 2.13m) Bathroom 4P 9'11 x 9'4 (3.02m x 2.84m) Landing 12 Lower Level Rec Room 14'3 x 9' (4.34m x 2.74m) Rec Room Den 6'4 x 5'4 (1.93m x 1.63m) Utility 8'4 x 5' (2.54m x 1.52m) Garage* 19'4 x 10'6 (5.89m x 3.20m) Storage* 12'3 x 3'6 (3.73m x 1.07m) |
|